Written in the Records: How to Uncover Your Home's Foundation History Before Problems Surface

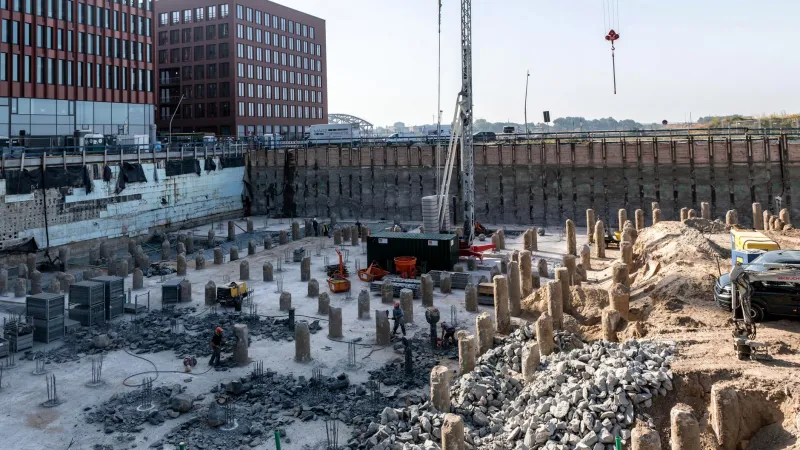
Every foundation has a biography. It begins before the first concrete truck arrived on site, in the decisions made about soil preparation, pier spacing, rebar placement, and the depth of the grade beam. It continues through the construction inspector's visits, the builder's warranty claims, and the permit closeout process. For most homeowners, this biography remains unread—a collection of documents gathering dust in municipal archives, assumed to be irrelevant until the day a crack appears in the living room floor.
That assumption is costly. The records that document how your foundation was built are not merely historical artifacts. They are a predictive tool. Knowing what they contain—and knowing how to identify the warning signs embedded within them—can give a property owner a meaningful advantage over structural problems that have not yet announced themselves.
Why the Construction Era Matters
The relevance of historical construction records varies considerably by the age of a property, and two periods deserve particular attention for property owners conducting this kind of research.
Homes built in post-World War II subdivisions—roughly 1945 through the early 1960s—were frequently constructed under building codes that were less prescriptive than those in effect today, in jurisdictions where inspection capacity was overwhelmed by the pace of development. Cost pressure was acute. Builders operating on thin margins in competitive markets made decisions about foundation preparation that prioritized schedule and budget over long-term structural performance.
The second critical window encompasses the suburban expansion of the 1970s, a period when rising material costs—driven in part by inflation and the energy crisis—created renewed incentive to economize on foundation preparation. Soil compaction requirements, drainage provisions, and reinforcement specifications were areas where cost-cutting was difficult to detect during construction and impossible to verify after the slab was poured.
Understanding which of these eras applies to your property is the starting point for a productive records investigation.
Where the Records Live
The documentary history of a residential foundation is distributed across several repositories, and accessing it requires knowing where to look.
Municipal or County Building Departments hold original construction permit applications, approved plan sets, and inspection records. Most jurisdictions retain these records for a minimum of ten years, and many maintain archives extending back several decades. The permit record will show what foundation type was approved, what inspections were required, and—critically—which inspections were actually completed and signed off. Permits that were opened but never formally closed are a significant red flag, indicating that final inspections may not have occurred.
State or County Recorder's Offices maintain title records that can reveal the history of warranty claims, mechanic's liens, and recorded easements affecting the property. Mechanic's liens filed by subcontractors during or shortly after original construction can indicate disputes over payment—which sometimes correlate with disputes over the quality or completeness of work performed.
Original Builder Records, where accessible, may include soil boring reports, compaction test results, and engineering certifications prepared during site development. For large subdivisions, these records were sometimes prepared at the subdivision level rather than the individual lot level—meaning a single soil report was used to justify foundation designs across dozens of homes with varying actual soil conditions.
Previous Owner Disclosures and Real Estate Transaction Records filed with the county recorder can reveal whether prior sellers disclosed foundation repairs, settlement events, or drainage corrections at the time of any previous sale.
Interpreting What You Find
Accessing the records is only half the task. Understanding what they reveal—and what their silences suggest—requires a systematic approach.
Inspect the permit inspection log carefully. A complete and properly sequenced inspection record for foundation work should include at minimum: a pre-pour inspection confirming form placement, rebar installation, and grade beam dimensions; and a final foundation inspection before framing begins. Missing inspections at either stage indicate that the work proceeded without verification. In jurisdictions where inspection staffing was inadequate during peak construction periods, missing sign-offs were common and are not always indicative of a problem—but they do mean that no independent verification of compliance exists.
Look for deviations from the approved plans. If the original permit was issued for a specific foundation design and the as-built construction departed from those specifications, the deviation may or may not have been documented. An engineer reviewing the original approved drawings against current field conditions can identify whether the structure as built matches what was permitted.
Examine the soil report for geographic scope. If the soil investigation was conducted at the subdivision level and your lot is located at the perimeter of the development, near a drainage feature, or on terrain that differs from the representative boring locations, the soil assumptions underlying your foundation design may not accurately reflect actual conditions beneath your home.
Search for warranty claim records. Many production builders of the 1970s and 1980s offered limited structural warranties. Claims filed under those warranties—even if resolved—indicate that foundation or structural issues were recognized and addressed during the warranty period. The nature of the repair, the method used, and whether it was documented by a licensed engineer are all relevant to assessing current structural risk.
Red Flags That Signal Elevated Risk
Certain patterns in the documentary record are consistently associated with elevated structural risk and warrant follow-up by a licensed structural engineer.
- Permits closed without a final foundation inspection in jurisdictions where such inspections were required.
- Soil reports that reference fill material without specifying compaction testing requirements or results.
- Warranty claims filed within the first five years of construction for cracking, settlement, or water intrusion.
- Mechanic's liens from foundation or grading subcontractors filed during the original construction period.
- Recorded easements for drainage or utility infrastructure that cross the building pad, indicating potential for differential soil moisture conditions.
- Permit amendments filed during construction that reduced the scope of foundation work from the original approved design.
None of these indicators individually confirms a current structural problem. But each one narrows the probability that the foundation was built with the care and precision that long-term stability requires.
Turning Research Into Action
The purpose of this investigation is not to generate anxiety about a home you already own or are considering purchasing. It is to replace uncertainty with information—and to make that information actionable before conditions deteriorate.
A property owner who discovers a pattern of concerning indicators in their foundation's historical record has options. A targeted structural assessment by a licensed engineer can evaluate current conditions against the historical risk profile, identifying whether any developing movement is present and what, if anything, should be done to address it. In many cases, the review will confirm that the foundation has performed adequately despite the construction-era shortcuts it may have involved.
In other cases, it will reveal that the ground beneath the home has been quietly shifting for years—and that the time to act is now, before what is manageable becomes what is not.
At Willow Branch Stabilization, we believe that the most durable structures are built on a foundation of knowledge as much as concrete. Helping property owners understand what lies beneath their homes—in the soil, in the construction record, and in the structural conditions that those records help predict—is central to what we do.