Cracking Under the Weight of Time: Why Slab Foundations from the 1960s Through the 1980s Are Failing Now—and What Owners Must Do
Across a broad geographic corridor stretching from the Texas Gulf Coast through the lower Mississippi Valley, across the Piedmont of the Carolinas, and into portions of the Southwest and Southern California, an identifiable pattern of residential foundation distress is accelerating. The homes at the center of this pattern share a narrow construction window: slab-on-grade foundations poured between approximately 1960 and 1985. And the timing of their failure is not coincidental.
These structures are failing now—not randomly, and not simply because of age—but because of a specific convergence of factors that were baked into their construction from the beginning. Understanding why requires a brief examination of both the soils beneath these homes and the practices used to build them.
The Post-War Building Boom and Its Structural Legacy
The decades following World War II produced the largest sustained residential construction surge in American history. Demand for housing outpaced the capacity for careful site preparation, and the slab-on-grade foundation method—cheaper and faster than pier-and-beam alternatives—became the default approach across entire subdivisions built almost simultaneously.
Speed was the defining characteristic of this era. Lots were graded, slab forms were set, and concrete was poured on schedules driven by market demand rather than soil science. In many cases, minimal or no soil testing was conducted before construction began. Fill material of inconsistent quality was frequently used to level building pads. And the post-tensioned or conventionally reinforced concrete that was poured often met only the minimum standards of the codes then in effect—codes that did not yet account for what engineers would later learn about expansive soil behavior.
The Soil Science Behind the Simultaneous Failure
Expansive clay soils—those with high concentrations of montmorillonite or similar minerals—shrink when dry and swell when wet. This volumetric instability is the primary driver of slab foundation distress across the affected geographic band, and it operates on a timeline that is now intersecting with the age of these structures in a damaging way.
For the first twenty to thirty years of a slab home's life, the soil beneath and around the foundation tends to maintain relatively consistent moisture conditions. The structure itself moderates temperature and moisture penetration. Landscaping is immature. The soil's behavior, while not inert, is managed by these stabilizing influences.
Over time, however, several compounding changes occur. Mature trees planted during the original landscaping reach root systems large enough to extract significant moisture from the soil beneath the slab. Municipal water infrastructure installed concurrently with the subdivision ages and develops leaks that introduce irregular moisture into previously stable soil zones. Plumbing within the slab itself—copper and cast iron pipes that were standard in this construction era—corrodes and develops pinhole leaks that go undetected for years, saturating isolated areas beneath the foundation and producing differential settlement.
The result is a foundation subjected to decades of uneven moisture cycling that its original design did not anticipate and its concrete section cannot absorb without cracking.
Recognizing the Specific Distress Patterns
Homes from this construction era tend to exhibit distress in recognizable patterns that differ from those seen in older pier-and-beam structures or newer post-tensioned slabs.
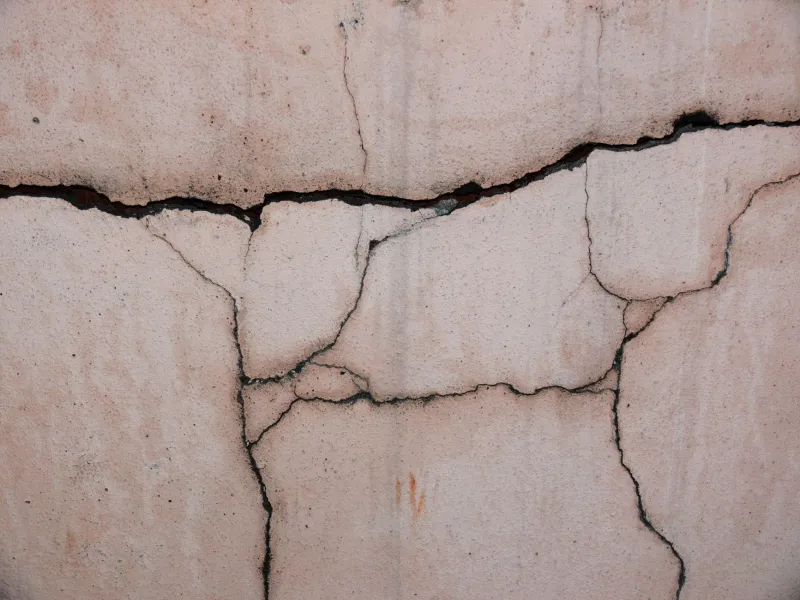
Center lift and edge settlement are both common, depending on the moisture gradient. When the perimeter of the slab dries more rapidly than the interior—a frequent condition in climates with hot, dry summers—the edges contract and drop while the center remains relatively stable, producing a concave slab profile. Door frames rack. Interior tile floors crack along diagonal lines radiating from corners. Gaps appear between wall surfaces and ceiling planes.
Conversely, when perimeter irrigation or poor drainage saturates the soil at the slab's edges while the center remains dry, edge heave can occur—lifting exterior walls and producing the opposite distortion pattern. Both conditions are structurally significant and tend to worsen without intervention.
In homes where under-slab plumbing failures have introduced chronic moisture, the settlement pattern is often more localized and irregular, producing a foundation profile that shifts in multiple directions simultaneously—a condition that complicates both diagnosis and repair.
Stabilization Methods That Work for This Era
Not every foundation repair method is equally appropriate for slab-on-grade homes from the 1960s through 1980s. The selection of a stabilization approach must account for the specific soil conditions, the degree and pattern of movement, and the structural characteristics of the slab itself.
Pressed concrete or steel piering remains one of the most widely used approaches for addressing settlement in this construction era. Piers are driven or pressed through unstable surface soils to reach competent bearing strata below, providing support that is independent of the problematic near-surface soils. For homes experiencing settlement at the perimeter, this method offers durable results when installed correctly and to adequate depth.
Helical piers are particularly appropriate in conditions where the soil profile includes soft or loose layers at intermediate depths that would compromise the load transfer capacity of pressed piers. Their installation involves less vibration, which is an important consideration for already-stressed concrete slabs.
Polyurethane foam injection has grown in application as a complementary technique for filling voids beneath the slab and providing lift in areas of moderate settlement. While it is not a standalone solution for severe foundation movement, it is effective for addressing the subsurface voids that commonly develop beneath slabs in this era as soil contracts.
Soil moisture management—including the installation of root barriers, correction of drainage deficiencies, and repair of under-slab plumbing—must accompany any mechanical stabilization to prevent recurrence. Addressing the structural symptom without correcting the moisture dynamic that produced it is a strategy that rarely holds over time.
What Owners Should Do Now
For owners of slab-on-grade homes built during this construction window, the most important immediate step is an honest structural assessment conducted by a licensed engineer familiar with the soil conditions specific to their region. The failure pattern described in this article is not inevitable for every home of this era, but the risk profile is elevated, and early identification of developing movement is significantly less costly to address than advanced distress.
Pre-emptive plumbing pressure testing can identify under-slab leaks before they produce visible structural consequences. Grading corrections and improved drainage can reduce the moisture cycling that drives expansive soil movement. And where movement has already begun, prompt stabilization prevents the progressive deterioration that turns a manageable repair into a major structural undertaking.
At Willow Branch Stabilization, we have worked with owners of homes across this construction era and understand the specific combination of factors that makes their foundations vulnerable. The ground beneath these homes has been shifting for decades. Recognizing that reality—and responding to it with the right expertise—is the first step toward lasting stability.