Aging on Unstable Ground: The Accelerating Structural Crisis Threatening Pier and Beam Homes Built Before 1975
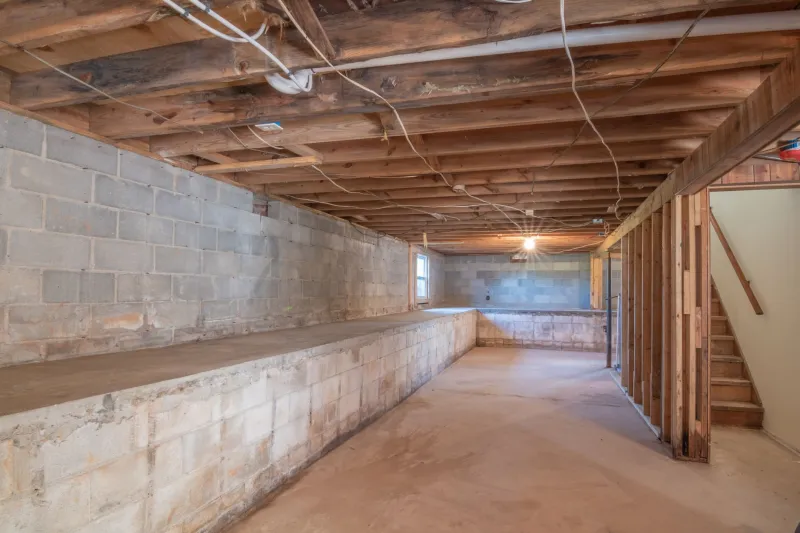
For decades, pier and beam construction was considered a sensible, even superior approach to residential foundations across much of the United States. Homes built in this style rest on a network of concrete or masonry piers, with wooden beams spanning between them to support the floor system above a crawl space. In theory, this design offers advantages: easier access to plumbing and electrical systems, some natural buffer against minor soil movement, and good ventilation beneath the living space.
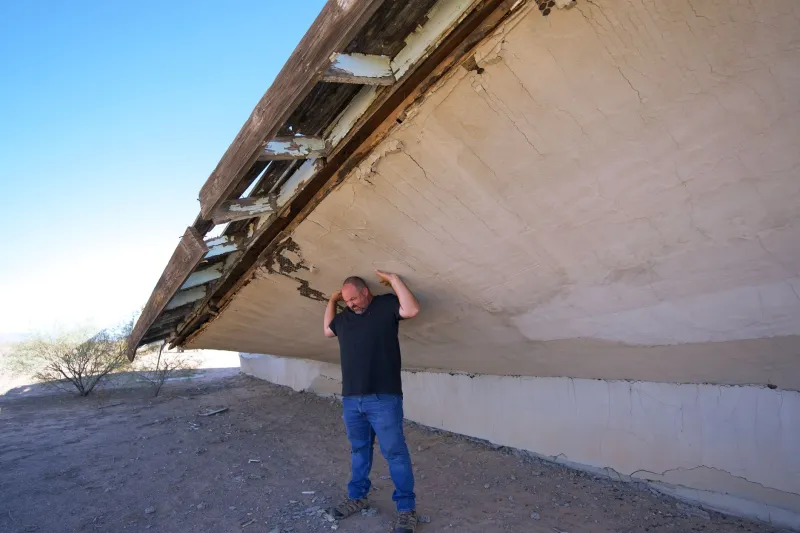
In practice, however, a large portion of the pier and beam homes constructed before 1975 are now facing structural conditions their original builders never anticipated. The combination of material age, evolving soil dynamics, and decades of deferred maintenance has created a convergence of risk that is accelerating at a pace many homeowners are not prepared for.
Why 1975 Represents a Meaningful Threshold
The mid-1970s marked a gradual shift in residential construction standards, building codes, and material availability across most American markets. Homes built before this period frequently relied on untreated lumber for their beam systems, used masonry piers with limited reinforcement, and were constructed before modern moisture barrier technologies became standard practice.
Fifty years is a long time for any structural system to perform without significant intervention. Wood that was never pressure-treated is now susceptible to rot, insect infestation, and fungal degradation. Masonry piers that were set without adequate footing depth are vulnerable to movement as soil conditions beneath them shift. The crawl spaces that once seemed like an engineering asset have, in many cases, become environments that actively accelerate material breakdown through trapped moisture and poor air circulation.
This is not a failure of the original construction concept. It is the predictable consequence of time acting on materials and conditions that have changed considerably since those homes were built.
The Soil Equation Has Changed
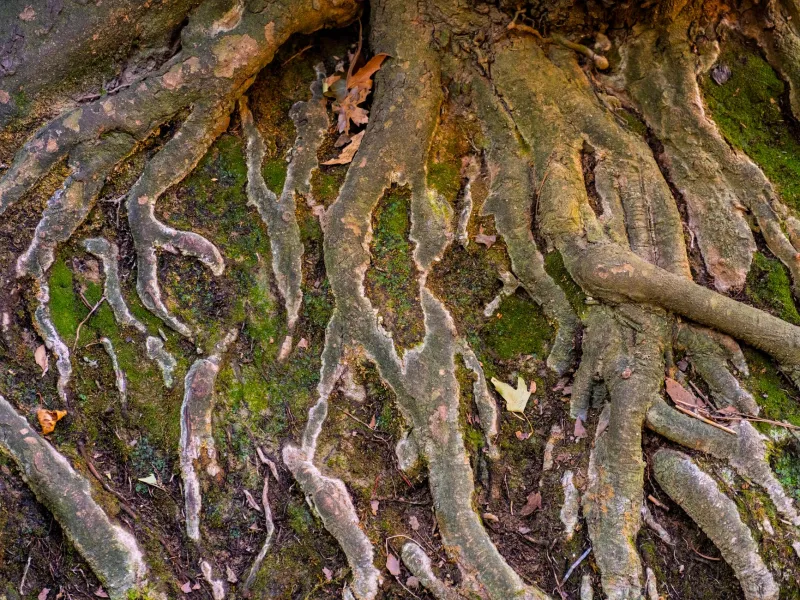
One factor that receives insufficient attention in discussions of pier and beam failure is the degree to which the soil environment beneath these homes has evolved over the past half-century. Urban and suburban development has altered drainage patterns across entire neighborhoods. Tree removal and landscaping changes have modified how moisture moves through the ground. In many parts of the South and Southwest, prolonged drought cycles followed by intense rainfall events have caused expansive clay soils to shrink and swell with greater severity than historical averages.
The piers that were originally set into relatively stable ground may now be sitting in soil that experiences significant volumetric change across seasons. When clay-heavy soils dry out, they contract and pull away from the pier bases, reducing the bearing support beneath them. When those same soils absorb moisture rapidly, they expand and push unevenly against the structural system. Over many cycles, this process works individual piers loose from their original positions — some settling downward, others heaving upward — creating the uneven floor planes and wall separations that homeowners often notice first.
Warning Signs That Demand Attention
Pier and beam homes communicate distress in ways that are distinct from slab foundations, and recognizing these signals early can mean the difference between a manageable repair and a comprehensive structural overhaul.
Uneven or springy floors are among the most common early indicators. When a floor feels soft underfoot or develops a noticeable slope, it frequently reflects a beam that has lost contact with one or more piers beneath it, or a pier that has settled away from its original elevation. This is not a cosmetic issue — it reflects a load-bearing disruption in the structural system.
Doors and windows that bind, stick, or fail to close squarely are another reliable signal. As the beam network shifts, it distorts the wooden framing of the home above it, pulling door and window openings out of plumb. Homeowners who find themselves repeatedly adjusting doors that were once perfectly functional should treat this as a structural conversation worth taking seriously.
Visible separation between interior walls and ceilings, or between exterior trim and the home's cladding, indicates that the structure is moving in ways that stress connection points. Similarly, cracks that appear along drywall seams — particularly diagonal cracks near the corners of openings — suggest differential movement in the framing below.
In the crawl space itself, visible rot or deterioration in the beam members, standing water or persistent moisture on the ground surface, and piers that appear tilted or separated from the beams they once supported are all conditions requiring immediate professional evaluation.
Why Conventional Repairs Often Fall Short
A common response to pier and beam problems involves adding or replacing individual piers beneath the affected sections of a home. While this approach can address immediate symptoms, it frequently fails to resolve the underlying conditions that caused the original failure. Placing new piers into soil that remains unstable, poorly drained, or chemically altered by organic decomposition does not eliminate the forces that displaced the original supports.
Similarly, sistering new beams alongside deteriorated ones — a technique used to restore carrying capacity — does not address what happens to those new members when the soil beneath the system continues to move. Without treating the ground conditions that drive structural instability, repairs tend to become recurring expenses rather than durable solutions.
This is where modern soil stabilization and advanced underpinning techniques represent a meaningful departure from traditional repair logic.
Modern Stabilization as a Lasting Solution
Contemporary approaches to pier and beam remediation address the problem at its source: the soil. Techniques such as helical pier installation extend structural support down through unstable surface soils to competent load-bearing strata well below the zone of seasonal movement. Unlike traditional masonry piers, helical piers are engineered to specific load requirements, installed with measurable torque that confirms bearing capacity, and capable of being used to lift settled sections of the structure back toward their original elevation.
In cases where soil chemistry and moisture content are primary drivers of instability, polyurethane foam injection and chemical grouting methods can be used to densify and stabilize the ground beneath and around existing pier locations. These processes reduce the soil's susceptibility to volumetric change, improve its load-bearing uniformity, and can often be completed with minimal disruption to the home's occupants.
Crawl space encapsulation — the installation of heavy-duty vapor barriers, improved drainage systems, and controlled ventilation — addresses the moisture environment that accelerates wood degradation. By transforming the crawl space from a source of structural risk into a managed, dry environment, encapsulation significantly extends the service life of both existing and replaced structural members.
The Cost of Waiting
For owners of pre-1975 pier and beam homes, the temptation to defer action until symptoms become more pronounced is understandable. Foundation work carries a cost, and the full scope of a problem is not always visible from inside the living space. But the structural dynamics at work in aging pier and beam systems do not pause during periods of inattention. Soil continues to move. Wood continues to degrade. Loads that were once distributed across a stable system become concentrated on the supports that remain functional — accelerating their own deterioration in the process.
A professional evaluation of an older pier and beam home is not a commitment to an expensive repair program. It is an informed look at the actual condition of the structural system, the soil environment supporting it, and the realistic trajectory of both. That information has real value — whether the outcome is a targeted stabilization plan, a comprehensive underpinning program, or simply the confirmation that the home is performing as expected.
At Willow Branch Stabilization, we work with homeowners to assess pier and beam systems with the rigor these structures deserve. The ground beneath an older home carries decades of history. Understanding what that history means for the structure above it is the first step toward ensuring it stands for decades more.